

Historical Ink Wash Drawing, Architect E. Saunier, Church Of The Royal Abbey Of Penthemont
Artist: Edouard Saunier (architecte à Bordeaux Au Xixe Siècle).
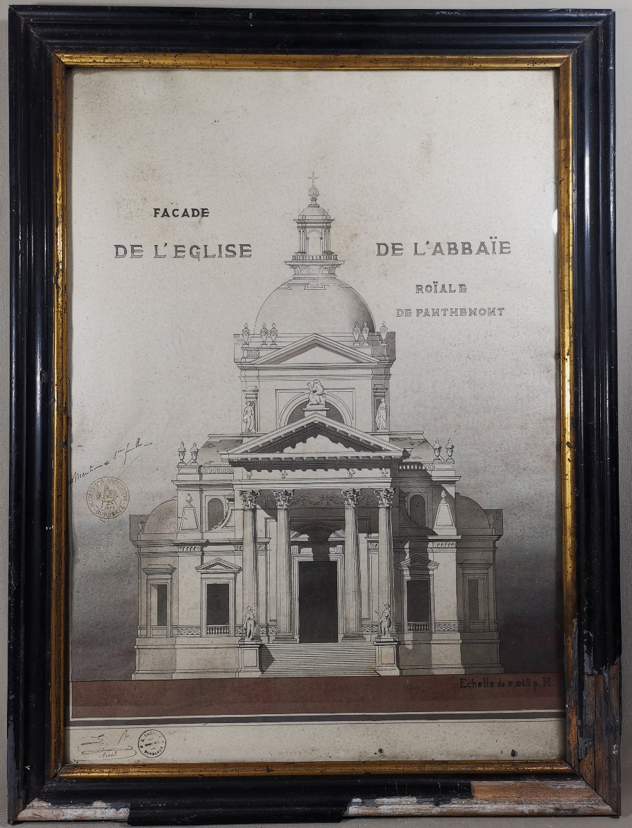
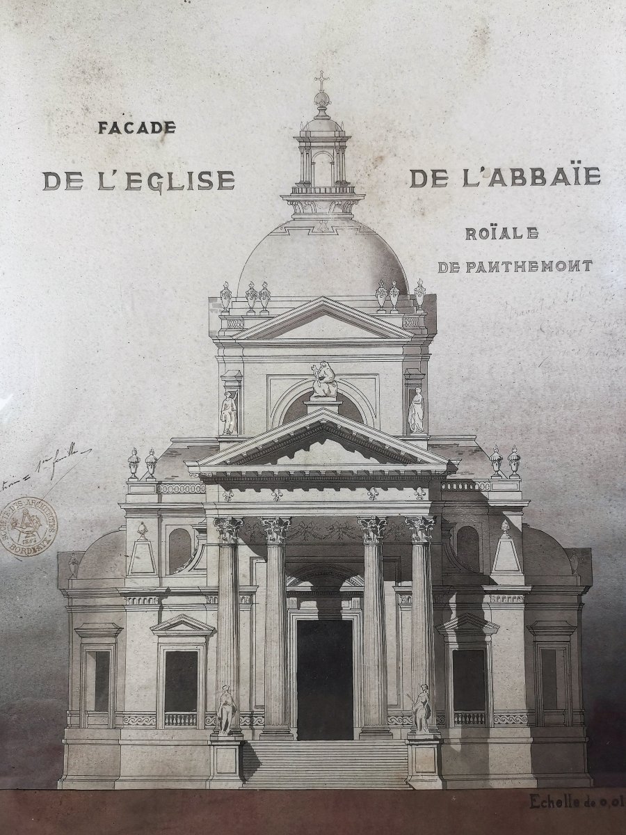
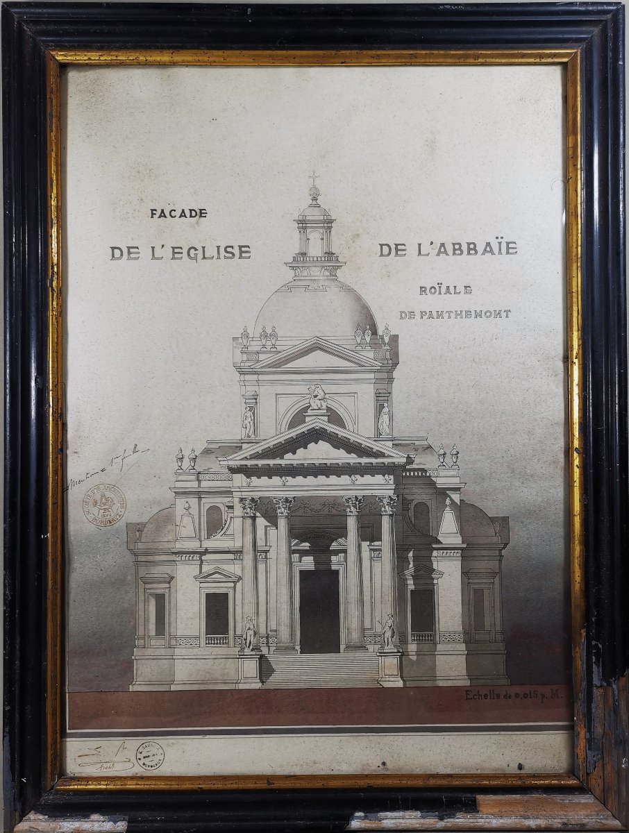
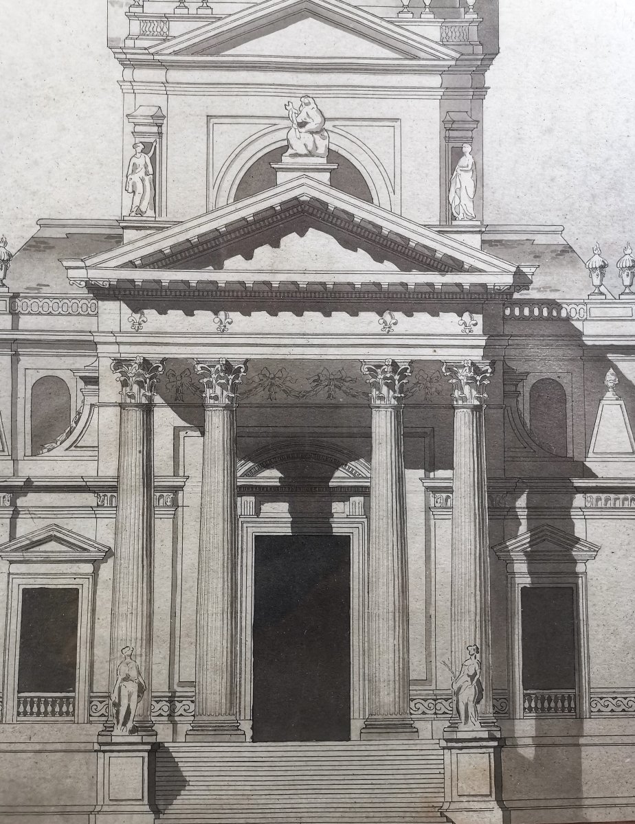
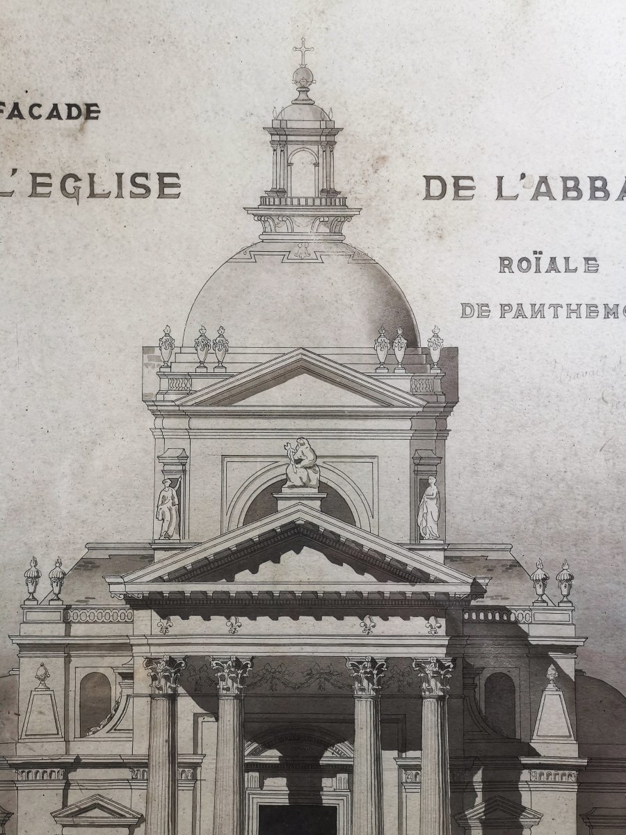
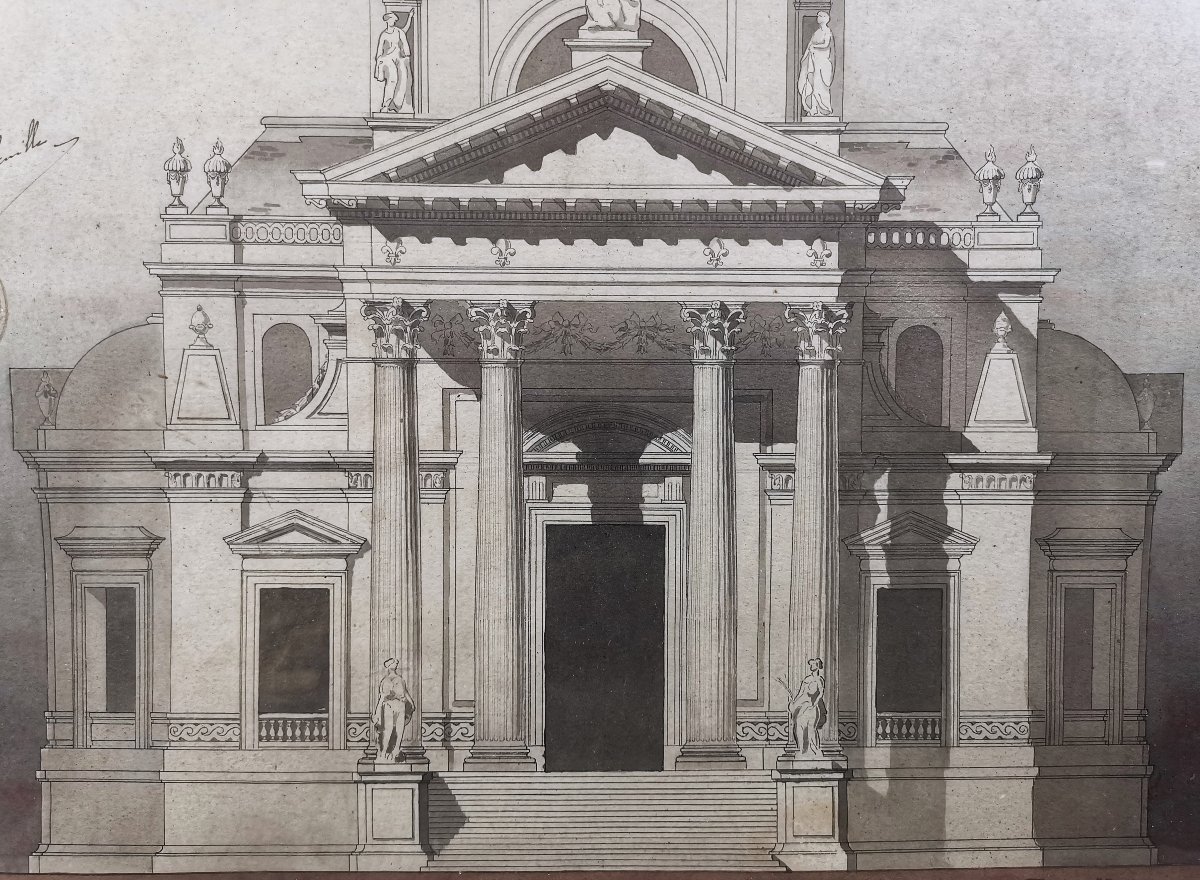
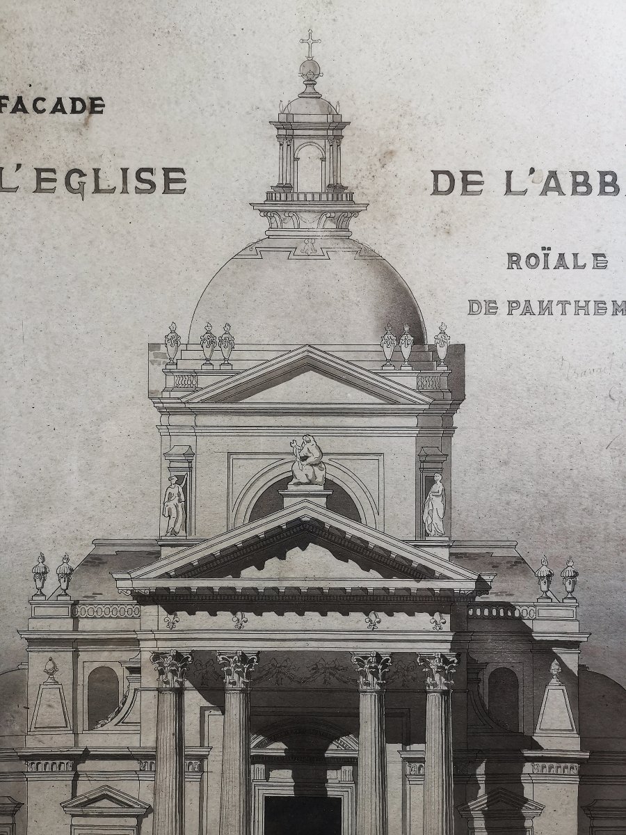
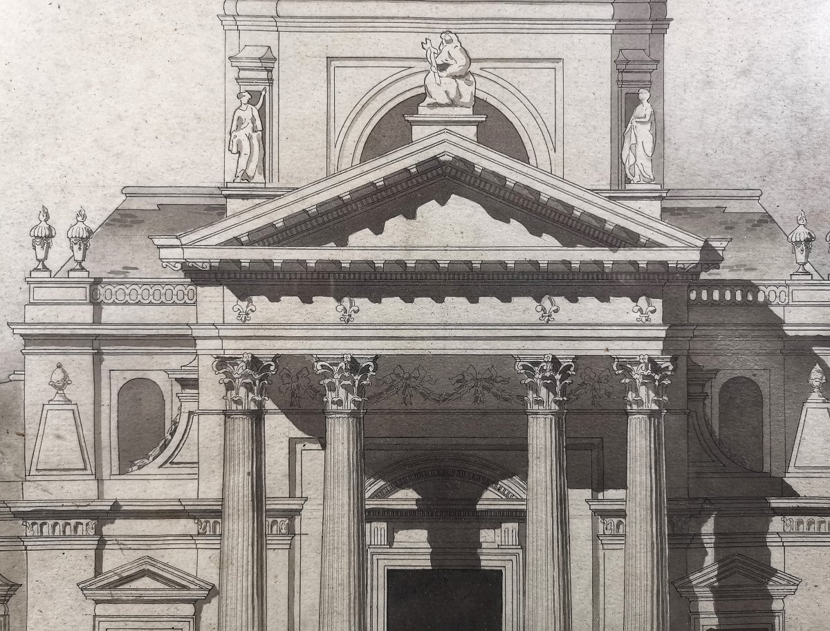
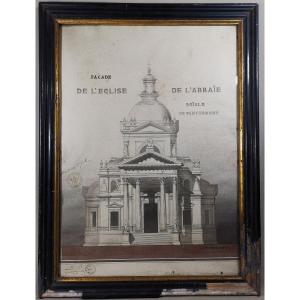
Our antique drawing, created using ink wash over pen lines, depicts the façade of the church at the Royal Abbey of Penthemont in Paris.
Visible dimensions: 58,5 x 42 cm
The building depicted is the Royal Abbey of Penthemont (written here in Old French as “Abbaïe Roïale de Panthemont”).
The drawing shows the neoclassical elevation of the chapel, recognizable by its central dome topped with a lantern and its columned portal.
Originally designed by architect Pierre Contant d’Ivry in the 18th century, the chapel is now a Protestant church (the Temple de Pentemont) located in Paris’s 7th arrondissement.
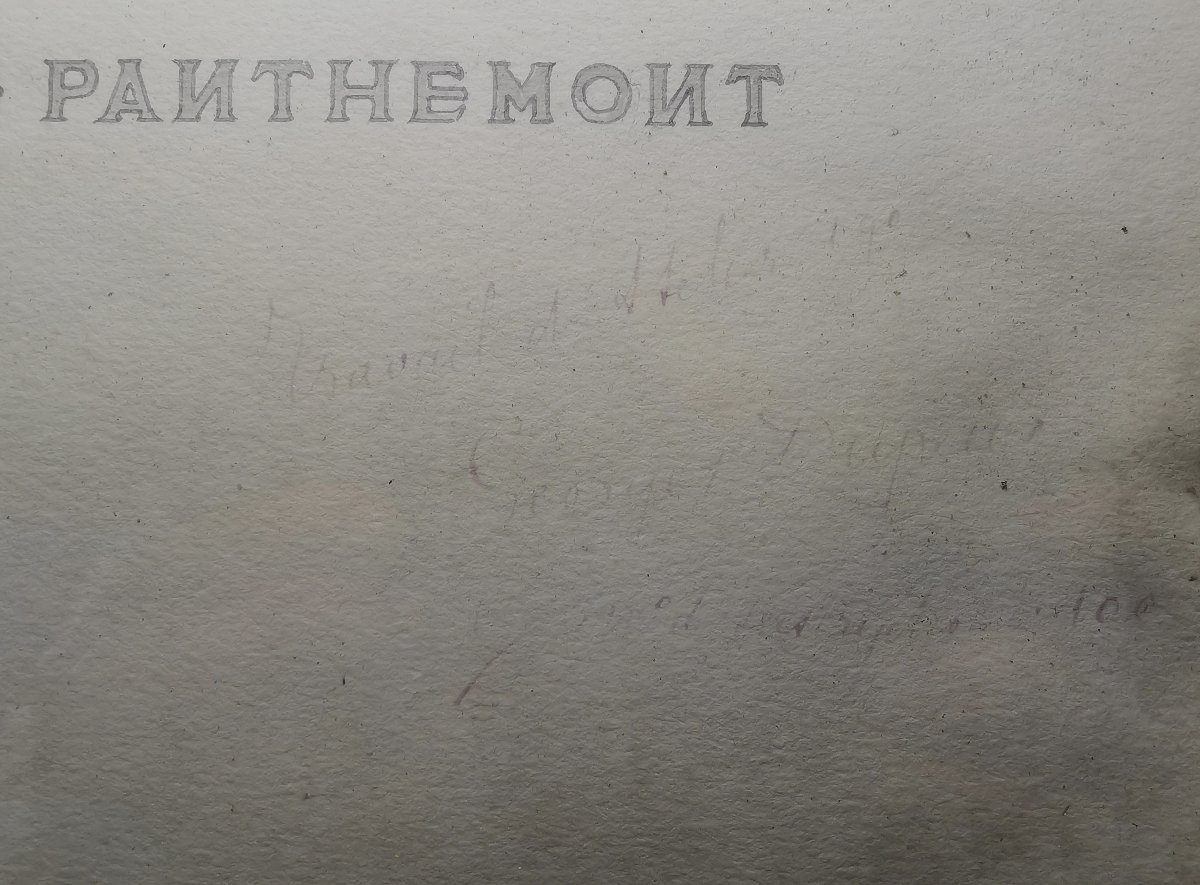
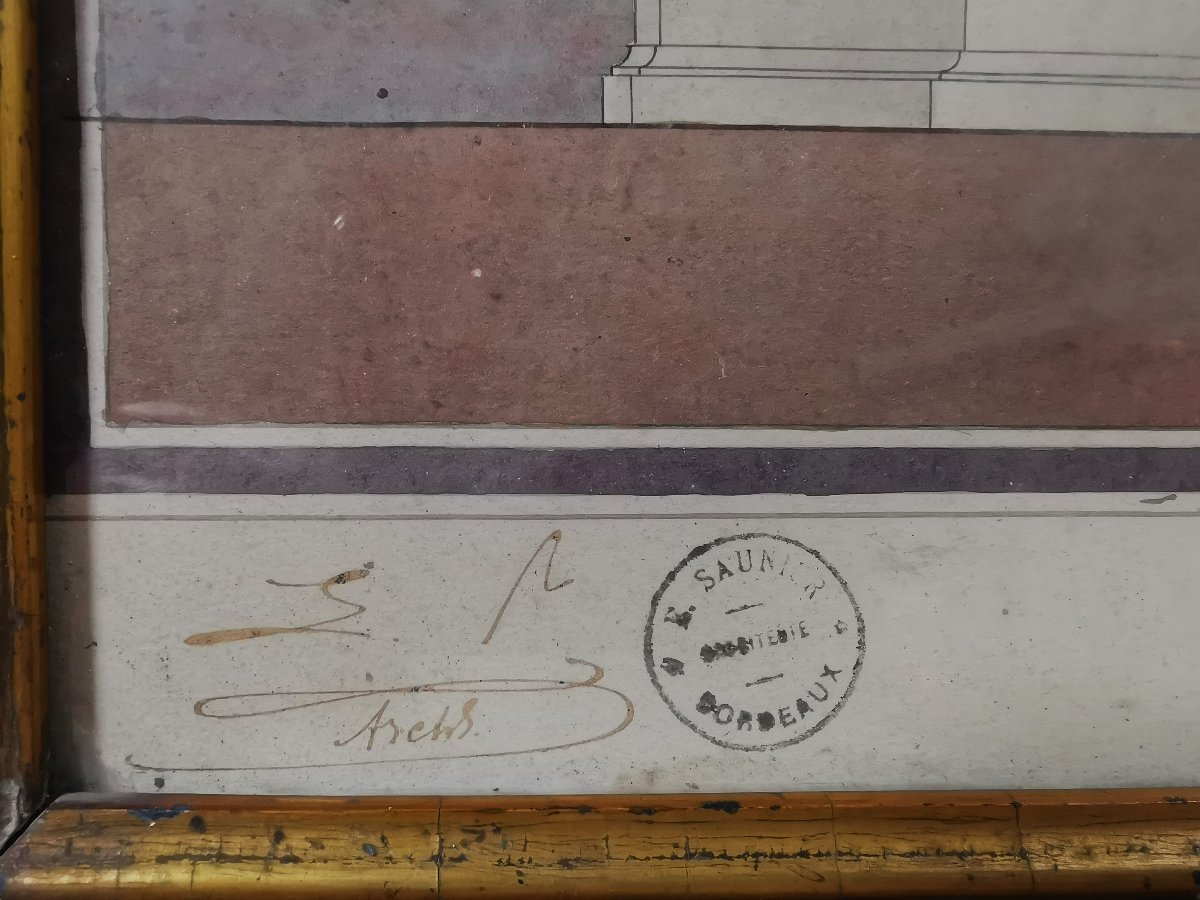
The handwritten notation in the lower left corner, as well as the annotation “Architect E. Saunier Bordeaux,” are marks of provenance: the architect’s signature stamp and the authentication stamp of the administration of architectural arts.
Édouard Saunier was a renowned French architect based in Bordeaux in the late 19th and early 20th centuries.
In particular, he left his signature and mark on several so-called Haussmann-style buildings and public monuments in the city of Bordeaux (such as buildings on Rue Émile Fourcand or local infrastructure projects).
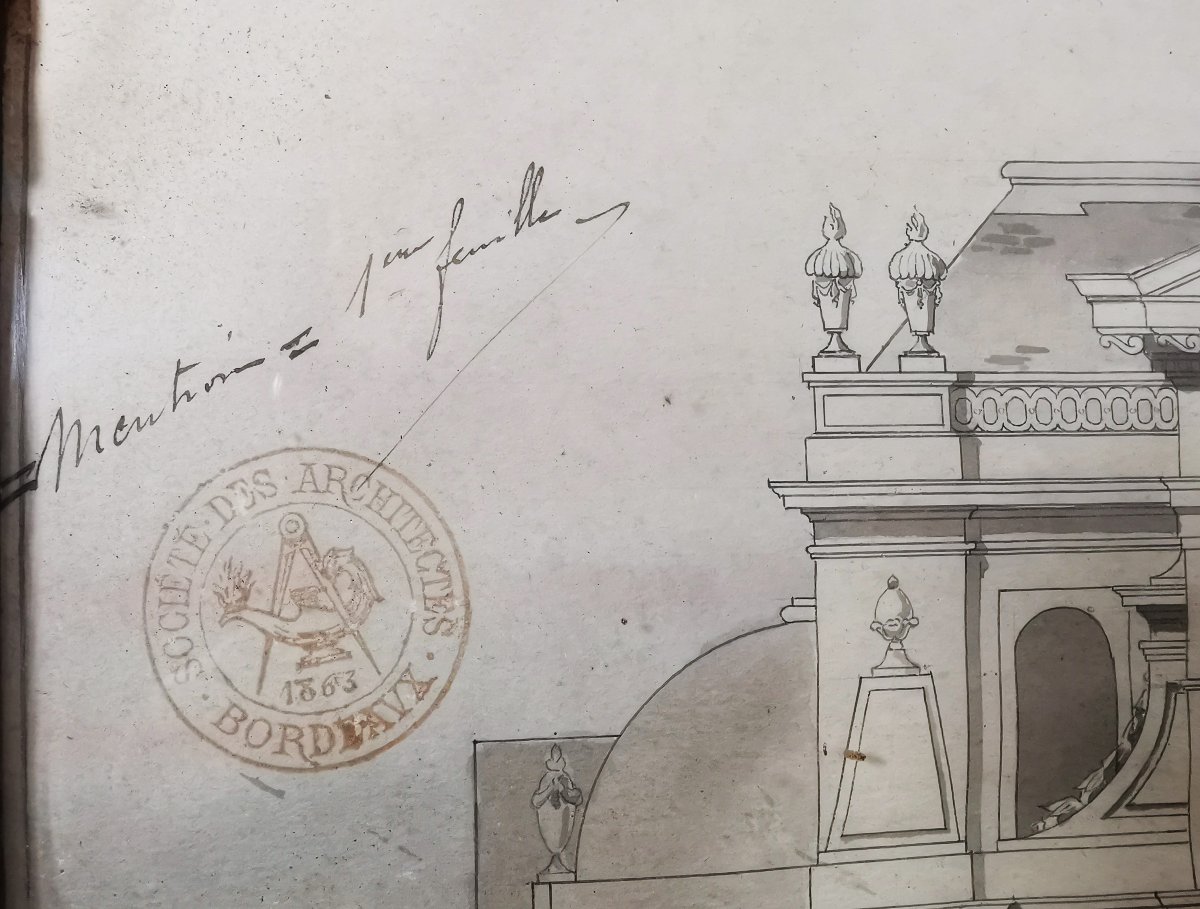
A circular stamp is visible on the left (Bordeaux Society of Architects—1863).
This is most likely a study drawing, an academic project, or an archival sheet that was part of this Bordeaux architect’s studio collection and approved by the Bordeaux architectural office.
Here is some historical and biographical informationregarding the architect Édouard Saunier in Bordeaux.
Biographical detailsPeriod of activity:
Édouard Saunier was anarchitect active in Bordeaux from the late 19th century to the early 20th century(the Belle Époque period).
Based in Bordeaux, heworked during a time when the city was experiencing significant bourgeoisand industrial expansion.
His style was primarily characterized by architectural eclecticismand the Beaux-Arts style, which were very much in vogue during the Third Republic. Hehad a perfect command of classical drawing, ancient orders,symmetrical structures, and the integration of sculpted ornamentation into facades.
Major Works in Bordeaux:
Édouard Saunier left his mark on theurban fabric of Bordeaux through lavish private commissions and beautifulresidential buildings.
The complexes of bourgeois houses (Boulevards): Hismost famous and well-documented signature can be found on the facades of the buildingslocated at 30–36 Boulevard Antoine-Gautier in Bordeaux (built between 1903and 1905). This cohesive complex of multi-story, three-bay houses fitsperfectly within the grand tradition of Bordeaux stone architecture,featuring sculpted corbels, refined wrought-iron balconies, and continuousstone rustication.
Mansions and apartment buildings:
He designedseveral private residences of the “double shopfront” type or small mansionsin the developing neighborhoods around the Barrière deSaint-Médard and Caudéran.
Possible connection to our drawing:
The presence of the “Architect E.Saunier Bordeaux” stamp, accompanied by the official administrative stamps of the Bordeaux Architects’ Society, on thisarchitectural drawing indicates that this document was part of hispersonal study collection, his studio archives, or his academic career.
At that time, architects—whether in training oralready established—collected engravings and lithographs or madecopies of elevations of major historic Parisian monuments to fueltheir own inspiration or to serve as technical examples for theirapprentices in their Bordeaux offices.
In any case, here is a very beautiful document left to us by this renowned Bordeaux architect.
(For information, this drawing shows no noticeable stains or damage; most of the visible imperfections that you might mistake for damage are simply dust trapped beneath the glass or old, dried mould, which can be removed with a soft brush.)
If you have any questions, please do not hesitate to contact us.
architecture
Visible dimensions: 58,5 x 42 cm
The building depicted is the Royal Abbey of Penthemont (written here in Old French as “Abbaïe Roïale de Panthemont”).
The drawing shows the neoclassical elevation of the chapel, recognizable by its central dome topped with a lantern and its columned portal.
Originally designed by architect Pierre Contant d’Ivry in the 18th century, the chapel is now a Protestant church (the Temple de Pentemont) located in Paris’s 7th arrondissement.
The handwritten notation in the lower left corner, as well as the annotation “Architect E. Saunier Bordeaux,” are marks of provenance: the architect’s signature stamp and the authentication stamp of the administration of architectural arts.
Édouard Saunier was a renowned French architect based in Bordeaux in the late 19th and early 20th centuries.
In particular, he left his signature and mark on several so-called Haussmann-style buildings and public monuments in the city of Bordeaux (such as buildings on Rue Émile Fourcand or local infrastructure projects).
A circular stamp is visible on the left (Bordeaux Society of Architects—1863).
This is most likely a study drawing, an academic project, or an archival sheet that was part of this Bordeaux architect’s studio collection and approved by the Bordeaux architectural office.
Here is some historical and biographical informationregarding the architect Édouard Saunier in Bordeaux.
Biographical detailsPeriod of activity:
Édouard Saunier was anarchitect active in Bordeaux from the late 19th century to the early 20th century(the Belle Époque period).
Based in Bordeaux, heworked during a time when the city was experiencing significant bourgeoisand industrial expansion.
His style was primarily characterized by architectural eclecticismand the Beaux-Arts style, which were very much in vogue during the Third Republic. Hehad a perfect command of classical drawing, ancient orders,symmetrical structures, and the integration of sculpted ornamentation into facades.
Major Works in Bordeaux:
Édouard Saunier left his mark on theurban fabric of Bordeaux through lavish private commissions and beautifulresidential buildings.
The complexes of bourgeois houses (Boulevards): Hismost famous and well-documented signature can be found on the facades of the buildingslocated at 30–36 Boulevard Antoine-Gautier in Bordeaux (built between 1903and 1905). This cohesive complex of multi-story, three-bay houses fitsperfectly within the grand tradition of Bordeaux stone architecture,featuring sculpted corbels, refined wrought-iron balconies, and continuousstone rustication.
Mansions and apartment buildings:
He designedseveral private residences of the “double shopfront” type or small mansionsin the developing neighborhoods around the Barrière deSaint-Médard and Caudéran.
Possible connection to our drawing:
The presence of the “Architect E.Saunier Bordeaux” stamp, accompanied by the official administrative stamps of the Bordeaux Architects’ Society, on thisarchitectural drawing indicates that this document was part of hispersonal study collection, his studio archives, or his academic career.
At that time, architects—whether in training oralready established—collected engravings and lithographs or madecopies of elevations of major historic Parisian monuments to fueltheir own inspiration or to serve as technical examples for theirapprentices in their Bordeaux offices.
In any case, here is a very beautiful document left to us by this renowned Bordeaux architect.
(For information, this drawing shows no noticeable stains or damage; most of the visible imperfections that you might mistake for damage are simply dust trapped beneath the glass or old, dried mould, which can be removed with a soft brush.)
If you have any questions, please do not hesitate to contact us.
architecture
1 250 €
Period: 19th century
Style: Other Style
Condition: Good condition
Material: Paper
Width: à vue : 42 cm
Height: à vue : 58,5 cm
Reference (ID): 1823567
Availability: In stock
Print