![Drawing: Elevation Of The Paillard Pavilion Or élysée Pavilion, Marigny Avenue. [circa 1895–1898].](https://www.proantic.com/galerie/raphael-thomas/img/1812443-main-6a8eca7bd07e7.jpg)
![Drawing: Elevation Of The Paillard Pavilion Or élysée Pavilion, Marigny Avenue. [circa 1895–1898].-photo-2](https://www.proantic.com/galerie/raphael-thomas/img/1812443-6a8eca7c0169d.jpg)
![Drawing: Elevation Of The Paillard Pavilion Or élysée Pavilion, Marigny Avenue. [circa 1895–1898].-photo-3](https://www.proantic.com/galerie/raphael-thomas/img/1812443-6a8eca7c05a3f.jpg)
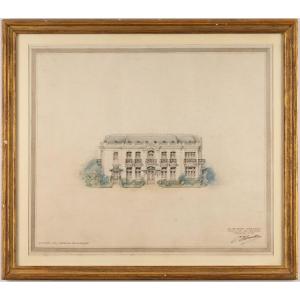


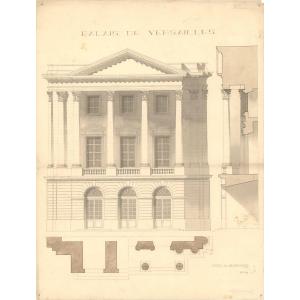
Drawing: Elevation Of The Paillard Pavilion Or élysée Pavilion, Marigny Avenue. [circa 1895–1898].
Framed original drawing. Graphite, watercolor, and India ink. 47.5 x 54.8 cm (image size), in a 58 x 66 cm frame. A few very small tears in the frame.
Lower left: “Façade on Avenue de Marigny.” Bottom right: “Monsieur Paillard, Pavillon de l’Élysée, Scale 0.01 P.M.” and the architect’s signature [illegible].
In 1895, Louis Auguste Paillard, who already owned several renowned restaurants in Paris, acquired a kiosk—a modest establishment selling beverages and pastries—ideally located in the heart of the Champs-Élysées gardens. In 1898, Paillard commissioned architect Albert Ballu to build the Pavillon Paillard, which was quickly renamed the Pavillon Élysée (then Élysée Lenôtre in 1984 and Pavillon Élysée Té in 2018), with the aim of welcoming the affluent clientele expected for the 1900 World’s Fair.
This drawing is certainly one of the designs proposed to Paillard for the construction of this prestigious restaurant before the final selection of Albert Ballu’s design.
Ref. A14-17
Period: 19th century
Style: Art Nouveau
Condition: Good condition
Reference (ID): 1812443
Availability: In stock