

Architectural Plans For A Factory Dated 1852
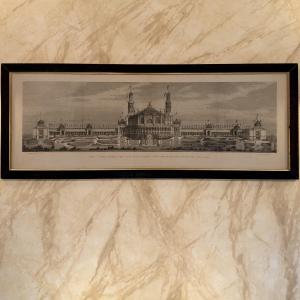
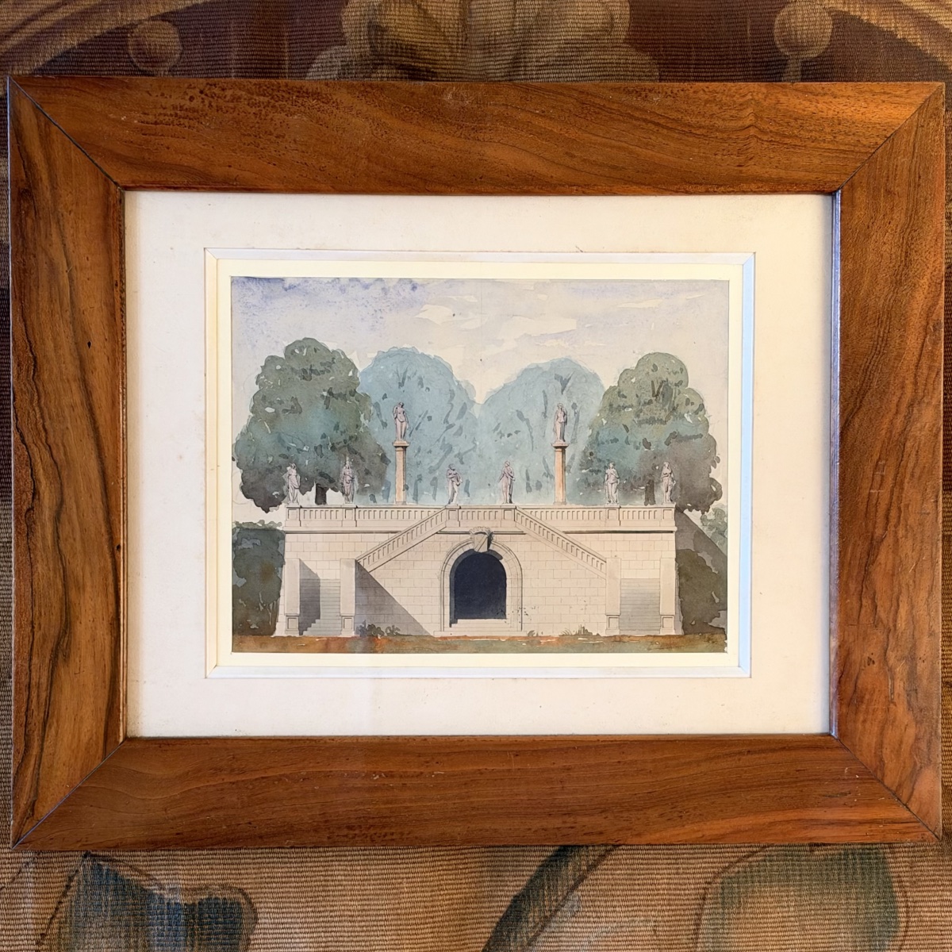
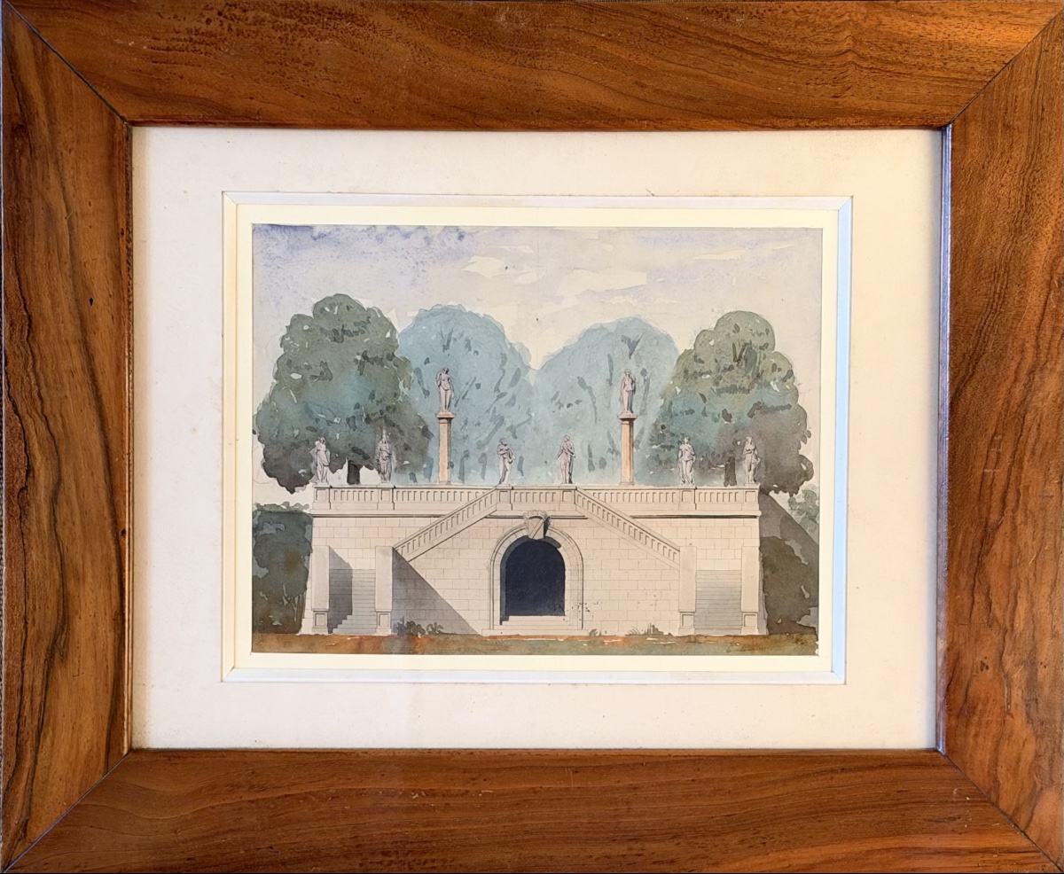
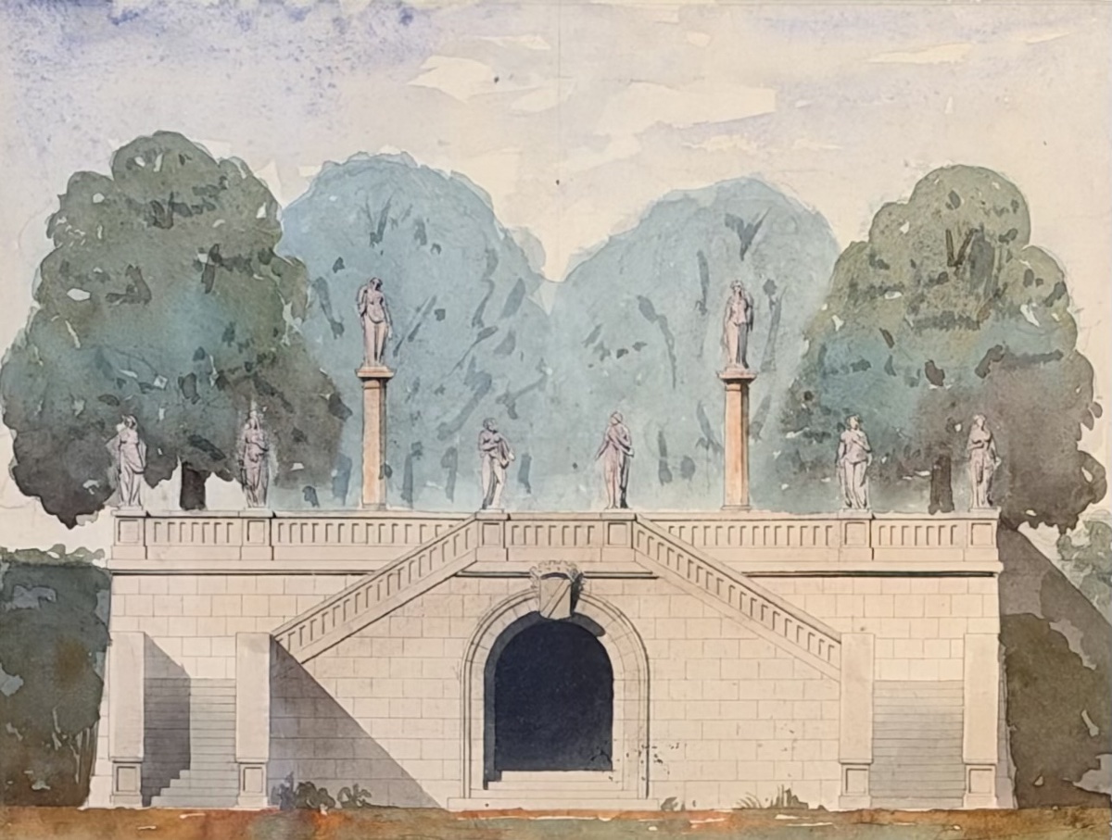
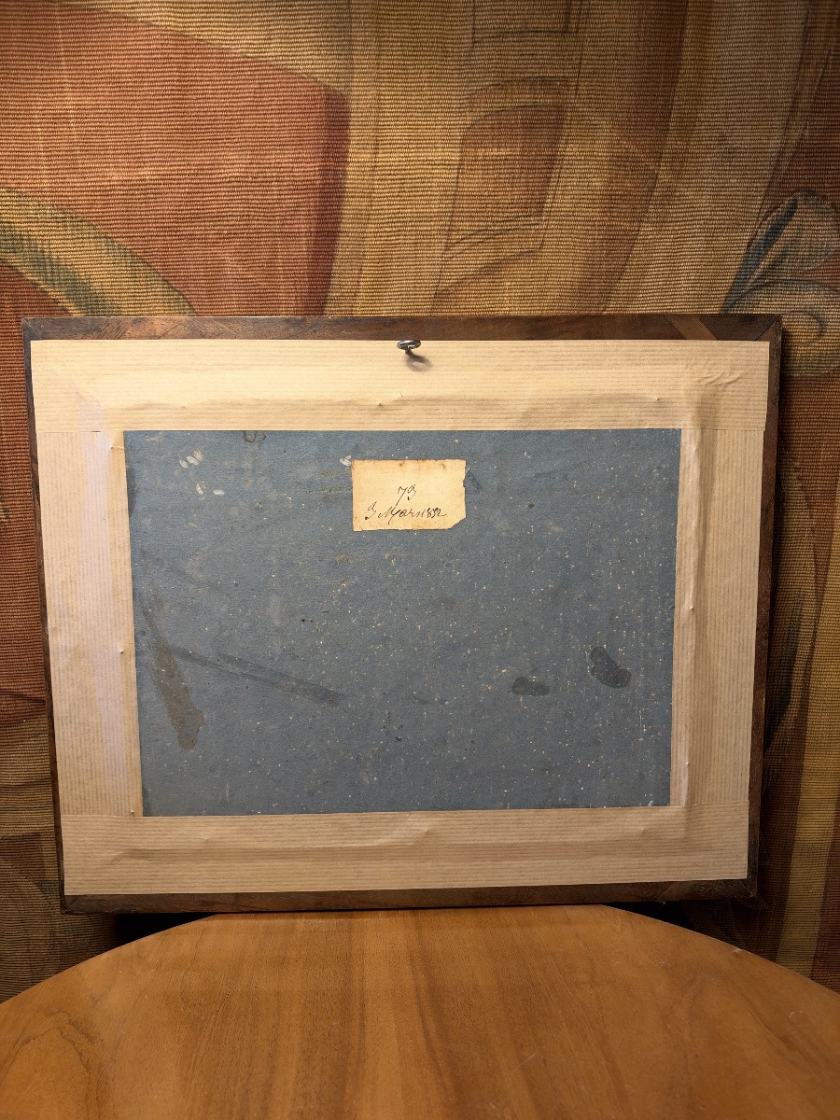
Architectural design for a garden pavilion or folly dated 1852.
The entrance to this pavilion is flanked by two symmetrical quarter-turn staircases leading to a terrace.
The balustrade of the terrace is topped by eight statues in the classical style.
This structure likely housed an artificial grotto where the patrons could seek refuge on hot summer days.
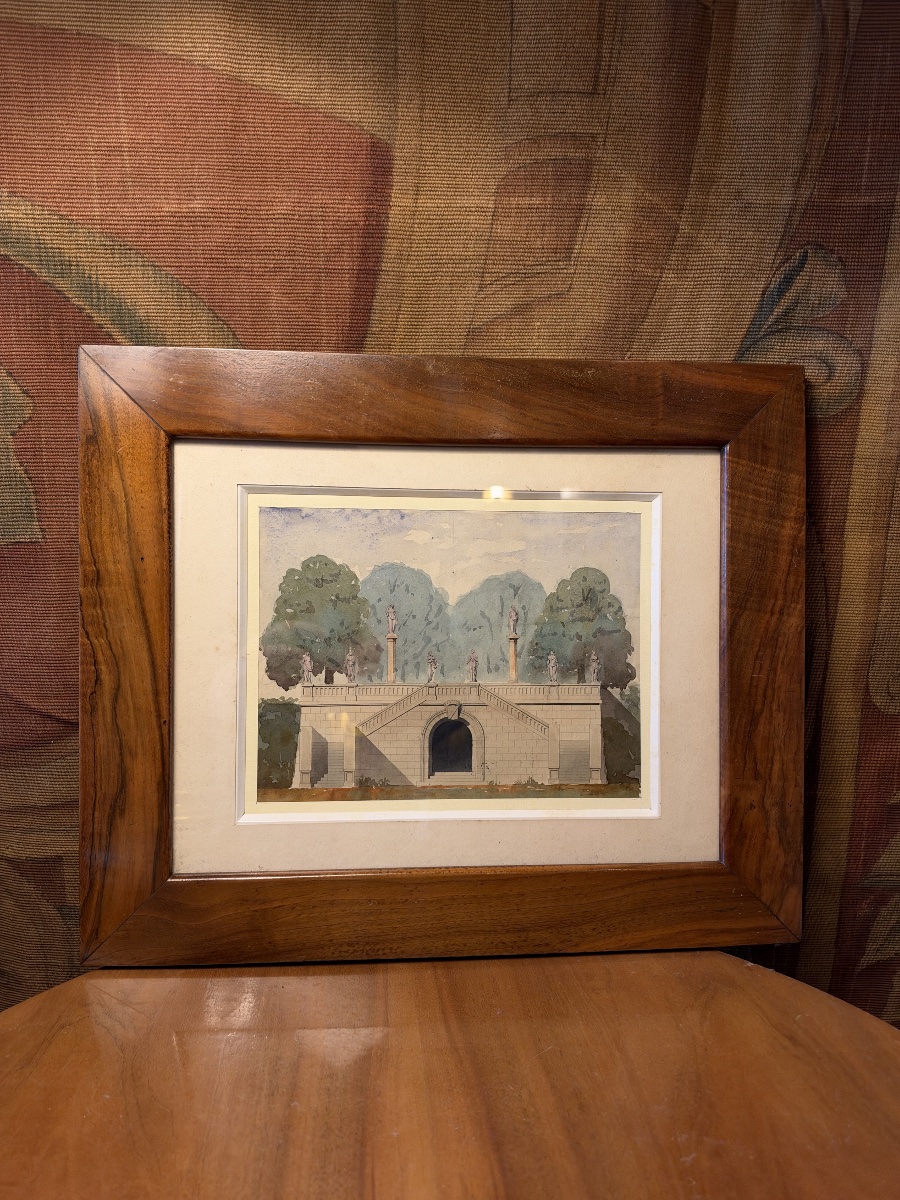
This watercolor on paper is presented in a period mahogany frame and protected by bubbled glass.
Dimensions (image only) : 17 cm x 22 cm / Dimensions with frame : 34 cm x 41 cm
Shipping available to France, the EU, and outside the EU upon request.
The entrance to this pavilion is flanked by two symmetrical quarter-turn staircases leading to a terrace.
The balustrade of the terrace is topped by eight statues in the classical style.
This structure likely housed an artificial grotto where the patrons could seek refuge on hot summer days.
This watercolor on paper is presented in a period mahogany frame and protected by bubbled glass.
Dimensions (image only) : 17 cm x 22 cm / Dimensions with frame : 34 cm x 41 cm
Shipping available to France, the EU, and outside the EU upon request.
230 €
Period: 19th century
Style: Louis Philippe, Charles 10th
Condition: Excellent condition
Material: Water color
Reference (ID): 1858032
Availability: In stock
Print