![Framed Architectural Drawing: Giraud-torlonia Palace (rome). Elevation. [19th Century].](https://www.proantic.com/galerie/raphael-thomas/img/1812594-main-6a8f005b971c7.jpg)
![Framed Architectural Drawing: Giraud-torlonia Palace (rome). Elevation. [19th Century].-photo-2](https://www.proantic.com/galerie/raphael-thomas/img/1812594-6a8f005bbc1cd.jpg)
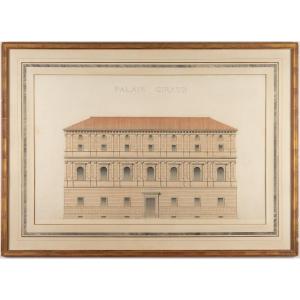

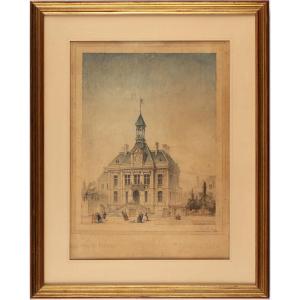
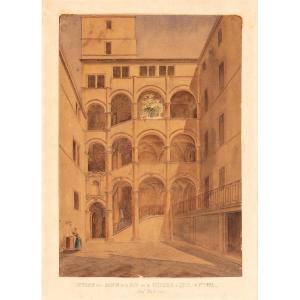
Framed Architectural Drawing: Giraud-torlonia Palace (rome). Elevation. [19th Century].
Large original framed drawing. Pen and watercolor. 54.5 x 87.5 cm (image size), in a frame measuring 80.5 x 112 cm (minor chips on the frame).
Elevation of the main façade of the Giraud-Torlonia Palace in Rome (a Renaissance palace located at 30 Via della Conciliazione, a short walk from St. Peter’s Basilica). The main door in our drawing (straight lintel) differs from the palace’s current door (a semicircular arch with sculpted ornamentation).
Ref. A14-78
1 200 €
Period: 19th century
Style: Renaissance, Louis 13th
Condition: Good condition
Material: Water color
Reference (ID): 1812594
Availability: In stock
Print