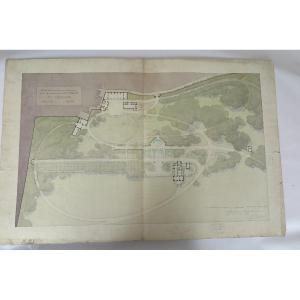


Blueprints - "la Perolliere" Villa, Designed By Architect Gaspard Andre
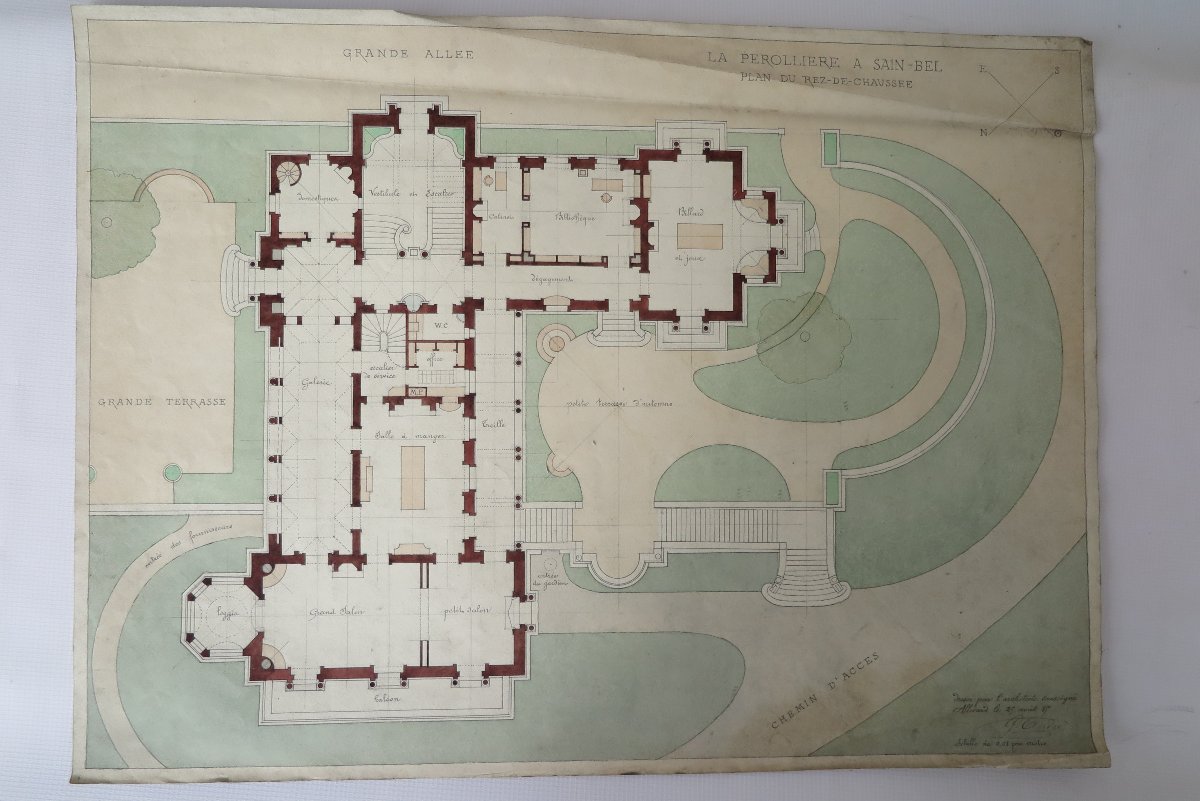
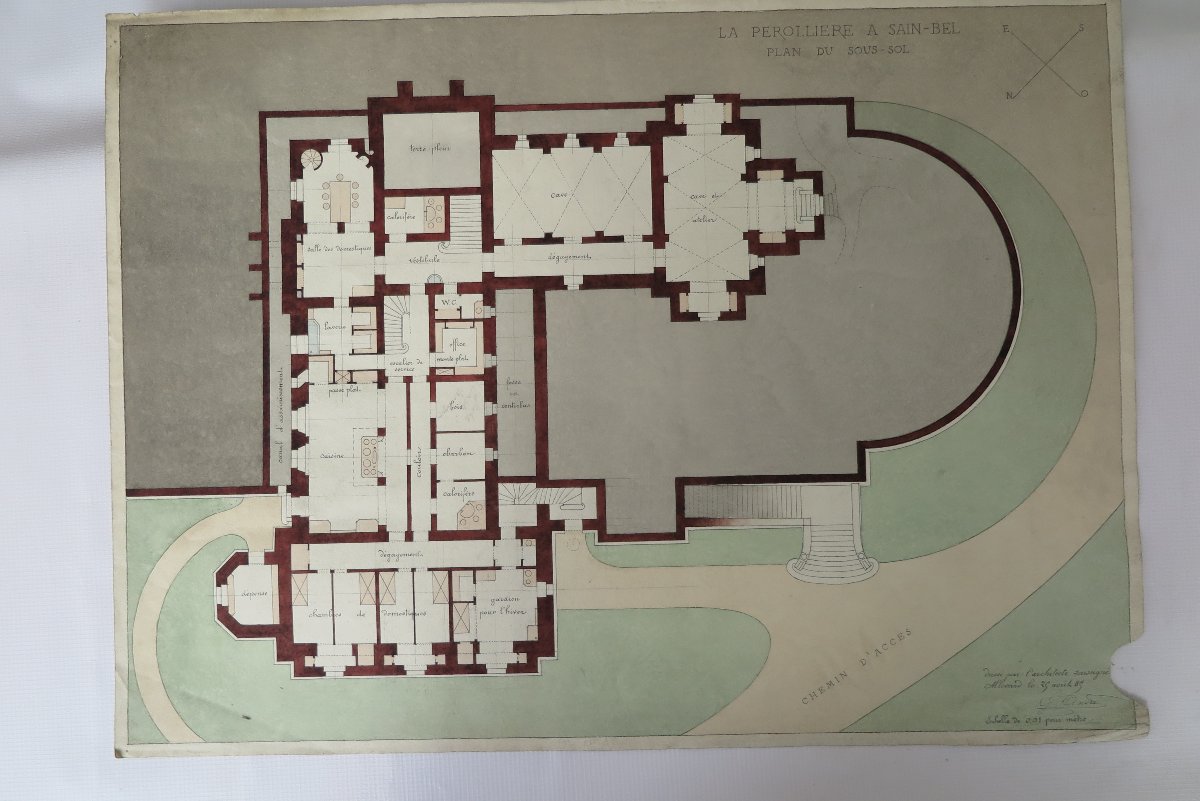
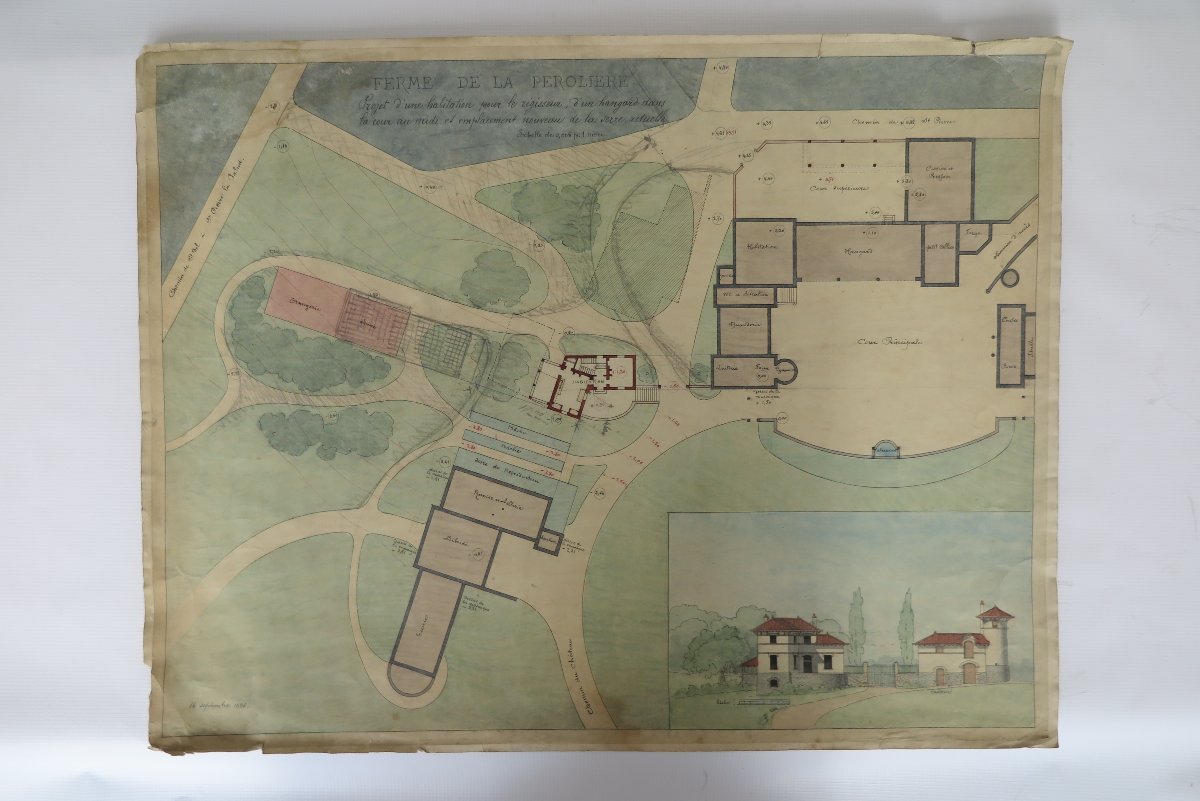
Plans of Villa La Perolliere, located in Saint-Pierre-la-Palus, Rhône.
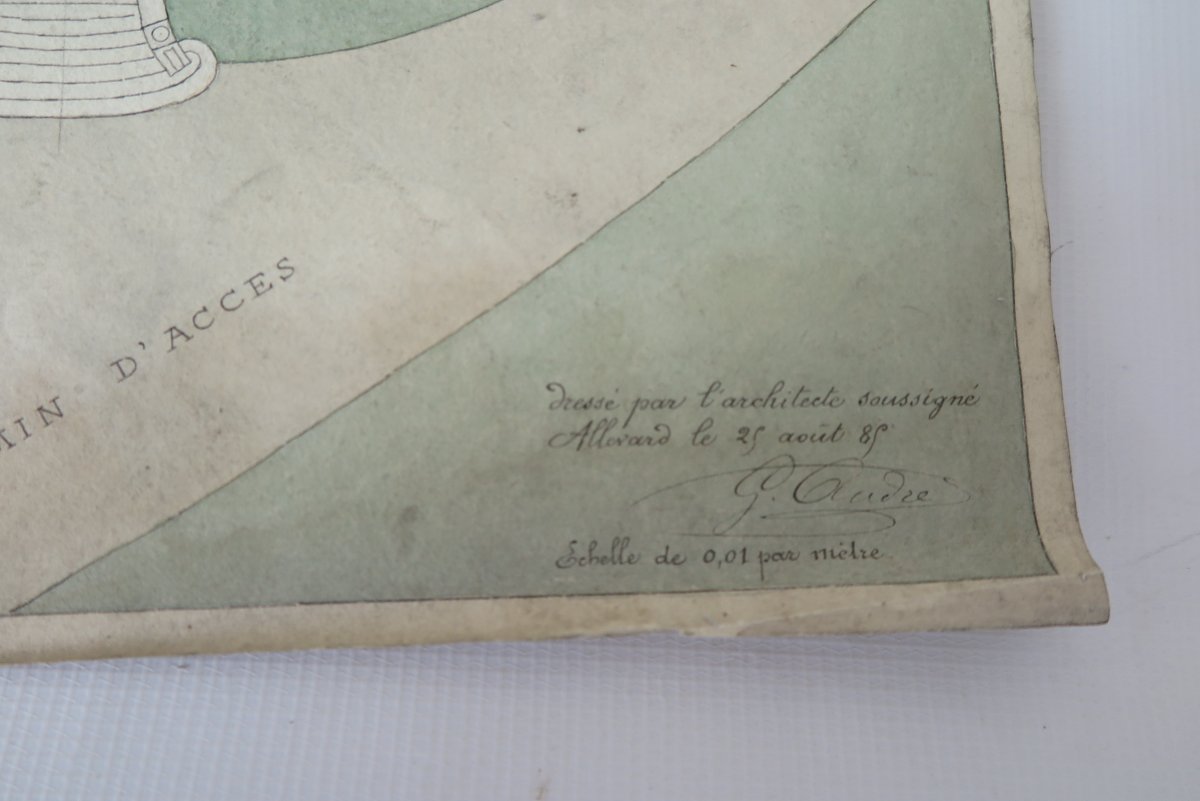
A collection of several plans drawn up and signed by Gaspard André, an architect from Lyon.
Tracing copies of various sections of the villa are included.
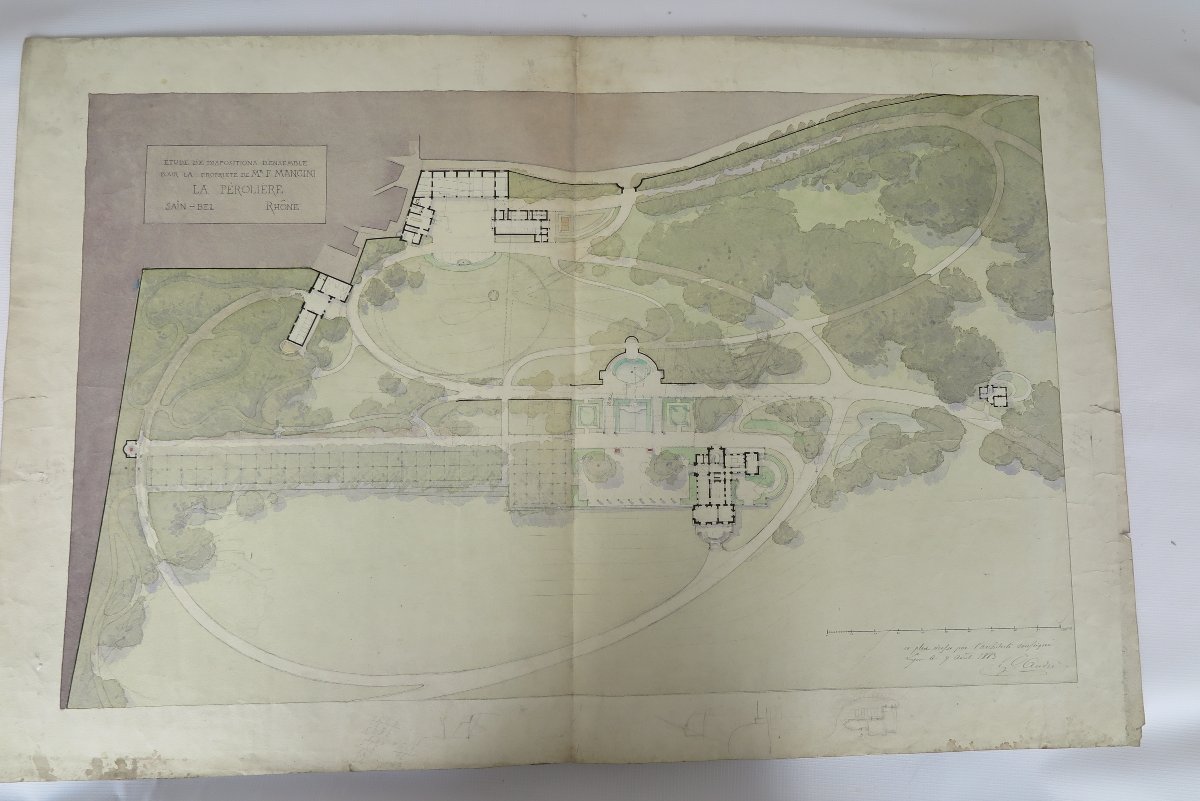
Plan of the entire complex, in ink and watercolor.
Signed by the architect G. André and dated 1882
Width: 95 cm; Height: 65 cm
Félix Mangini, owner of the La Pérollière estate, commissioned the talented Lyon-based architect Gaspard André—whose works in Lyon include the Théâtre des Célestins and the Place des Jacobins fountain. André had the old bourgeois residence demolished and oversaw the construction of the farm in 1885, followed by the château, which was completed in 1889; its Florentine style reflects the influence of the architect's earlier time in Italy. Mangini made the property his family's summer residence. Now a listed historic monument, the villa has been fully restored.
A collection of several plans drawn up and signed by Gaspard André, an architect from Lyon.
Tracing copies of various sections of the villa are included.
Plan of the entire complex, in ink and watercolor.
Signed by the architect G. André and dated 1882
Width: 95 cm; Height: 65 cm
Félix Mangini, owner of the La Pérollière estate, commissioned the talented Lyon-based architect Gaspard André—whose works in Lyon include the Théâtre des Célestins and the Place des Jacobins fountain. André had the old bourgeois residence demolished and oversaw the construction of the farm in 1885, followed by the château, which was completed in 1889; its Florentine style reflects the influence of the architect's earlier time in Italy. Mangini made the property his family's summer residence. Now a listed historic monument, the villa has been fully restored.
2 200 €
Period: 19th century
Style: Napoleon 3rd
Condition: Good condition
Material: Paper
Reference (ID): 1828765
Availability: In stock
Print