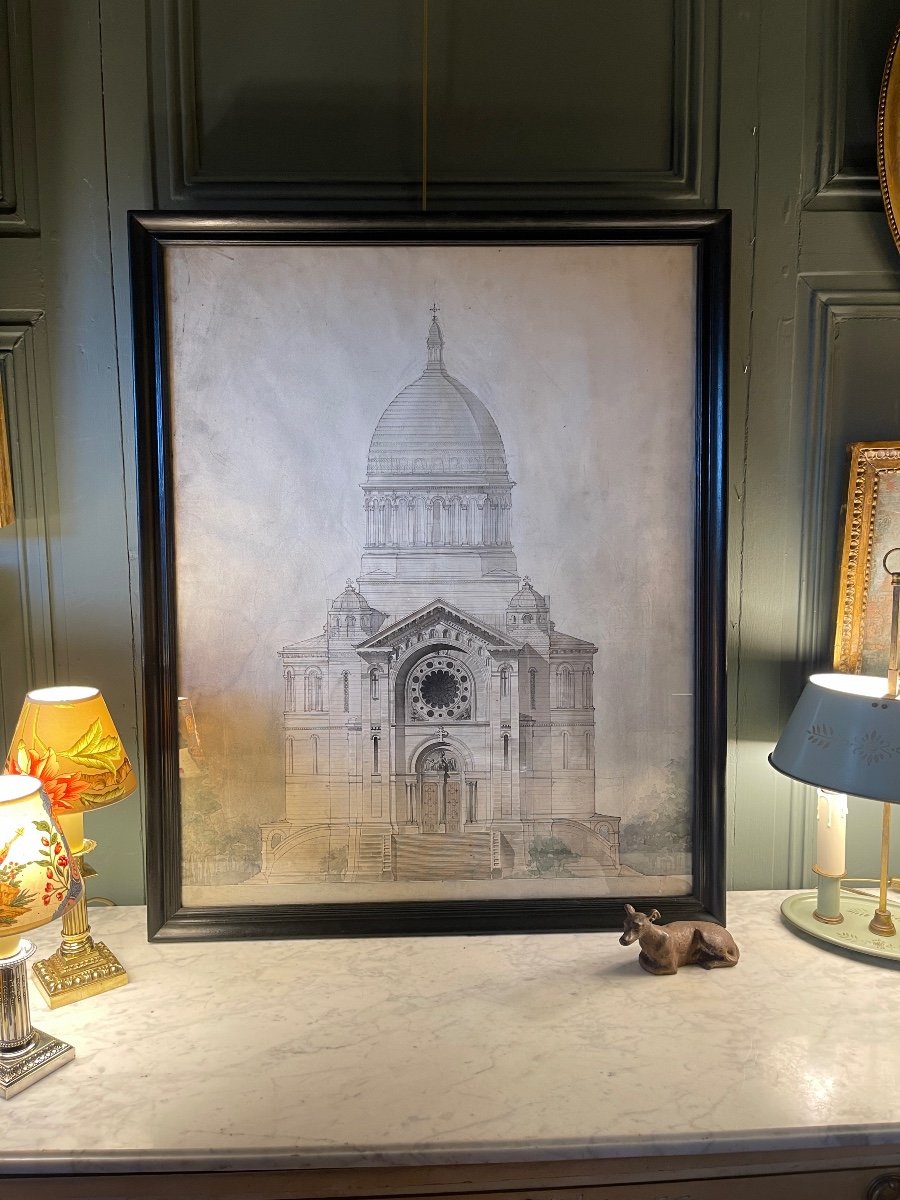


Facade Of An Eclectic Style Church, 19th Century Architectural Drawing
Architectural plan of an elevation of a church in an eclectic style inspired by Romanesque and Byzantine art.
Ink and watercolor drawing on paper from the late 19th century, unsigned.
Blackened wooden frame.
Dimensions with frame : 86 cm x 70 cm
"Visual" dimensions : 78.5 cm x 62.5 cm
For information purposes only, we systematically respond to all requests for information by email.
Please remember to check your spam folder.
Ink and watercolor drawing on paper from the late 19th century, unsigned.
Blackened wooden frame.
Dimensions with frame : 86 cm x 70 cm
"Visual" dimensions : 78.5 cm x 62.5 cm
For information purposes only, we systematically respond to all requests for information by email.
Please remember to check your spam folder.
580 €
Period: 19th century
Style: Napoleon 3rd
Condition: Excellent condition
Material: Paper
Width: 70
Height: 86
Reference (ID): 1507361
Availability: In stock
Print